-black.png)
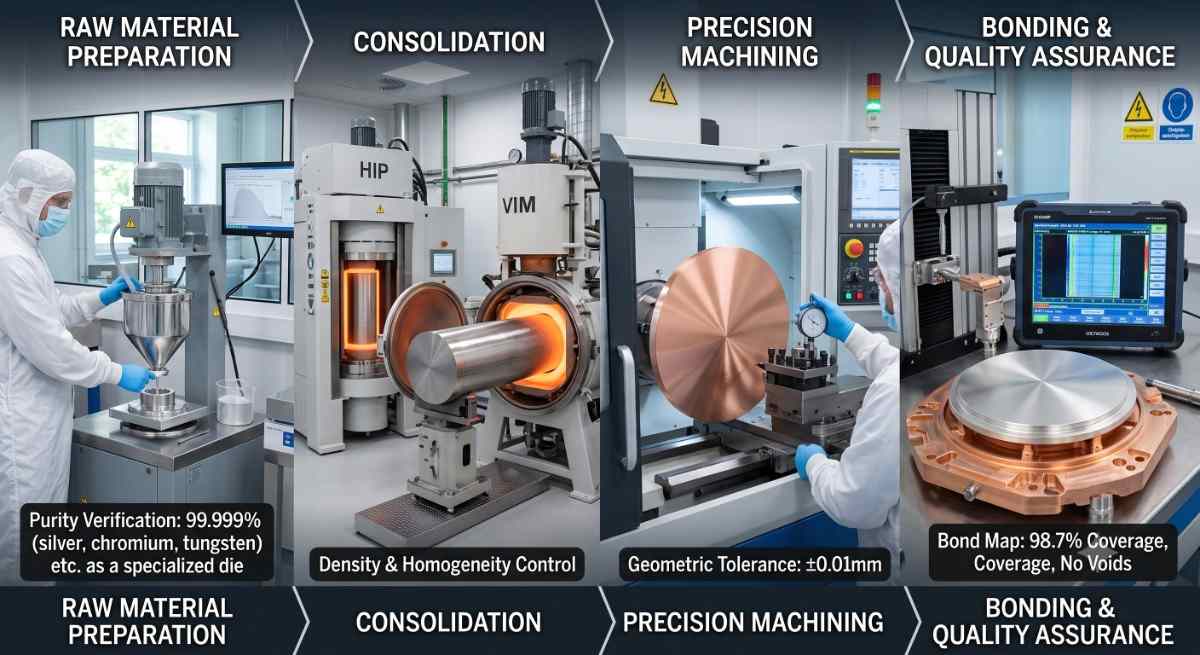
The sputtering target is not merely an arbitrary disk made from some metal or ceramic. On the contrary, a properly manufactured sputtering target must conform to strict specifications with respect to its material type, purity, density, grain size, shape tolerance, surface quality, and compatibility with the sputtering system. Hitting all these physical and metallurgical requirements means going through a highly controlled fabrication sequence to yield a consumable target.
The following article shall provide information about the fabrication process of the sputter target including all the steps involved. These steps include the selection of the raw material, vacuum melting or powder compaction, blanking and heat treatment, precision machining, surface treatment, cleaning and bonding, and finally inspection of the target. All of these steps must meet the criteria set out for thin films.
What needs to be achieved in a finished sputtering target?
Before examining the fabrication sequence, let's point out the engineering requirements a finished sputtering target needs to meet. Each requirement is established or controlled during a different stage of manufacturing:
-
• High chemical purity: Needed to avoid contaminating thin films — and that starts with raw material selection.
-
• Uniform composition: Along with high density and low porosity, these come from melting and powder consolidation steps.
-
• Grain size uniformity: Along with controlled residual stress and strength, this arrives from rolling, forging and heat treatment.
-
• Precision geometry: Diameter, thickness, flatness and parallelism arrive from machining.
-
• Surface finish requirements: These come from finishing to ensure plasma ignition.
-
• Compatibility: Mechanical, thermal and chemical compatibility, along with bonding to the cathode or backing plate, comes from the bonding step.
Target manufacturing starts with qualified chemical composition and purity upfront. There's a big divide between pure metals, metal alloys, refractory metals, and sputtering-ready ceramics (oxides, carbides, nitrides like Si₃N₄, etc.). Purity is commonly expressed using “N” notation, such as 4N for 99.99% and 5N for 99.999%. Required purity and trace-element limits depend on the target material, deposited-film specification and end application, with semiconductor processes often requiring particularly strict impurity control.
Powder metallurgy steps have tight requirements on particle size distribution, often atomized to be spherical or irregular, along with apparent density for die filling. They also need to be stored and handled to avoid oxygen or moisture pickup. Careful cleaning of feedstocks and tooling is critical to maintain traceability and avoid contamination prior to consolidation.
Matching Material Requirements
Sputtering-target blanks are generally produced through melting-and-casting routes, powder-metallurgy routes or specialised deposition and consolidation methods. The appropriate route depends on melting point, chemical reactivity, brittleness, compositional complexity, required density and desired microstructure. Many conventional metals and alloys can be vacuum or inert-atmosphere melted, while ceramics, refractory metals and difficult-to-cast compositions are often produced through pressing, sintering or hot isostatic pressing. When selecting a partner for these processes, it is essential to vet sputtering target manufacturers based on their ability to prevent contamination through controlled fabrication environments and rigorous feedstock validation.
The melting method includes vacuum induction melting, vacuum arc remelting, or melting in an inert atmosphere. The controlled atmosphere serves to minimize oxidation and gas uptake while achieving compositional uniformity. Once solidified, the ingot may be further treated through homogenization, forging, or rolling before machining operations. Refractory metals like molybdenum are often processed through powder metallurgy methods owing to their high melting temperatures and processing difficulties.
Difficult casting materials, brittle materials, or materials susceptible to segregation are manufactured through powder metallurgy techniques. Weighed powder materials are mixed together, compacted using uniaxial pressing or cold isostatic pressing, and then densified using processes such as pressure-less sintering, hot pressing, hot isostatic pressing, and spark-plasma sintering. Pressing, temperature, and atmosphere vary from material to material and may consist of vacuum, inert, reducing, or nitrogen atmospheres. Poor packing, contamination, unusual grain growth, and shrinkage differences may result in porosity and residual stresses, leading to machining defects or cracks.
While the details differ, these manufacturing routes are chosen to match the atomic bonding systems of the materials, which along with target density requirements, helps make functional blanks that can be sputtered inside high vacuum environments without introducing defects.
After casting or powder consolidation, the material is cut or blanked into an oversized near-net shape. This preliminary blank provides sufficient machining allowance while reducing the amount of material that must be removed during final finishing.
Cast or consolidated metal blanks may undergo forging, rolling, extrusion and controlled annealing to reduce casting defects and establish the required grain size, texture and residual-stress condition. Processing temperatures and deformation schedules must be developed for the specific material and target specification rather than applied as universal values.
For sintered PM ceramics, green body forming determines initial shape, followed by sintering which densifies and shrinks the body. The balance between differential densification and grain growth must be controlled to manage porosity and internal stresses, which can cause cracking. Oversized blanks are generally required to provide machining allowance for brittle pressed and sintered materials.
Precision Machining and Surface Texture
Precision machining controls the target’s diameter, thickness, flatness, parallelism, concentricity, mounting features and edge conditions, as well as the fit between the consumable disc, backing plate, bonding layer and mounting hardware.
The proper selection of cutting tool, speed, feed, depth of cut, coolant and work-holding must be done for the target material and its dimensions. Ductile metals tend to cause burrs, smearing and work-hardening of surfaces, whereas ceramics and refractory materials will require precision grinding to avoid chipping and fracturing. Surface roughness should meet the drawing or cathode specification and should be verified after final finishing rather than assumed from nominal machining parameters.
Residual stress locked in from forming can distort or deflect thin sections under machining. Precise control is required. For ferromagnetic materials, target thickness and magnetic properties must also satisfy the cathode’s required pass-through flux. Excessive magnetic shunting through the target can reduce the field available at the sputtering surface and destabilise discharge performance. Ceramics and refractory metals are brittle and can chip or crack, requiring precision grinding. Low force finishing cuts are needed, with edge support and similar techniques. Green machining of final parts prior to sintering is possible too. Workholding determines flatness and parallelism not otherwise controlled — thin parts require distributed loads via vacuum fixtures or machined soft jaws. Face milling of large plates requires edge clamps and reduced speeds to avoid pulling off the fixture. Dimensions after unworkholding need to be checked for springback as well.
Optimization and Performance Impact
Manufacturing parameters must be considered as an interconnected system rather than as isolated production steps. Composition, consolidation method, deformation schedule, heat treatment, machining strategy, surface preparation and bonding all influence the target’s behaviour during sputtering.
Density and porosity affect gas retention and particle generation, while grain size and residual stress influence erosion uniformity and resistance to cracking. Geometry, surface roughness and thermal compatibility also affect plasma stability, heat transfer and service life.
Final Assembly and Quality Control
Final assembly includes surface finishing and cleaning, metallic bonding to backing plates to provide a continuous heat-transfer path for cooling, and final quality-control inspection. Bonding requires void-free layers capturing thermal expansion and contraction and minimizing thermal resistance to coolant. Targets may be solder bonded, diffusion bonded, elastomer bonded or mechanically attached to a backing plate, depending on the target material and operating conditions. Indium is commonly used as a solder because its thermal conductivity and ductility help transfer heat while accommodating differences in thermal expansion between the target and backing plate. Its main limitation is its relatively low melting temperature, which restricts the operating temperature of the bonded assembly.
QC covers:
-
• Chemical certification.
-
• Density measurements.
-
• Ultrasonic inspection of bonded interfaces against the minimum bond-coverage and maximum local-void limits specified for the particular target assembly.
-
• Dimensional and geometric tolerance measurements.
-
• Surface roughness specifications.
-
• Particulate and contamination limits.
Every manufacturing step invoked in making a sputtering target impacts the finished consumable's performance while sputtering inside the vacuum process chamber.
Chemical and raw-material selections directly impact the target's eventual compositional limits and the resulting thin film's electrical and optical chemistry.
Excessive porosity, inclusions, contamination or compositional non-uniformity can contribute to unstable erosion, particle generation and arcing. Acceptable density and defect limits therefore need to be defined for the material and deposition process.
Thermo-mechanical treatment determines the grain size and uniformity, affecting the profile of erosion. Grain size, crystal structure, and the uniformity can affect sputtering efficiency and the erosion process. The microstructure required varies with the target materials and deposition process.
Dimensional offsets in the target's geometry compromise plasma symmetry and cause installation incompatibility.
Residual stresses from fabrication or machining could be a source for distortion, delamination, and fracturing due to thermal cycles and clamping loads in service.
This short passage encapsulates the precise manufacturing process that is necessary to ensure proper design, metallurgical, and processing criteria in order to manufacture functional sputtering targets capable of depositing dense thin films.